Friday, June 2, 2017

May Storm 2017 - The damage was real

May 23rd was the biggest storm in at least 40 years, according to some of the old timers in the area.
Hurricane force winds blew past and the cabin did not end up unscathed. 
One of our Poplar Trees broke off several feet up and turned into a spear straight into the roof and out the other side. The force must've been incredible but even though the damage was more than we had expected, it could have been a whole lot worse if we didn't have the strong roof that we have. Having the log ridge and log purlins was what kept our cabin from being damaged even more and leaving thousands more damage. 
Here some pics of the damage: 


yes, that tree is going through the roof! Yikes!


After assessing the damage, we made a materials list and got to work. Thank you to our neighbours Alan, Tess, Gary and Merry for giving us a hand; because the next rain storm was already on the horizon and we needed to get the cabin closed off again. 


 lots of brush to clean up...


The last board of the Tongue and Groove will need to be custom fitted because the new boards are slightly larger than the old ones. So, we  almost have our pretty cabin back and even though it was quite a bit of damage, it could have been so much worse if it would be a regular framed cabin. 7 new sheets of Metal Roofing, new plywood where the holes were, new roofing paper, new insulation, vapour barrier and 5 rows of Tongue and Groove! 
Hooray to strong Log Cabins! 

Monday, April 22, 2013

Our Pride and Joy is for sale


Have you ever wanted to own a beautiful little log cabin close to a Lake? Here is your chance. 
Professionally built Post and Beam Cabin in quiet neighbourhood at Horsefly Lake, British Columbia / Canada.
16'x20' on main floor and 9'x16' loft on 2.3 acre lot. 
Built in 2010 by Pioneer Log Homes / Timber Kings Craftsmen.

Inside:
*No-maintenance Vinyl Windows 
*Pine  Flooring throughout  
*Pine Tongue and Groove Ceilings and Gables  
*Walls have chinked timber effect. 
*Ships ladder to loft
*2x6 Wall Construction
*Insulated 
*Electric Heat
*Many quality custom details 


Outside:
*Metal Roofing
*Cedar Siding, Soffits and Fascia
*7x14 covered Porch
*Quality finishes
*Fire Pit area 
*Post and Beam Outhouse which has been featured on BCTV!!
*100 Amp underground service


Property is walking distance to Horsefly Lake in Central BC / Canada and there is a Private Community Lake Access. We own a share in a wharf which a few of the neighbours have purchased together, and that share will go with the cabin. 


Here a little video of the lake down at the wharf:


Public Boat Launch one Road over. 

Phone Service at Property line


Furnishings can be negotiated.

CAD $ 110,000


Tuesday, March 27, 2012

Kitchen Island, Trunk Top and Loft Railings - Part XIII

I mentioned in my last blog post that we were planning on putting in a little island to extend our counter space and here is what I was talking about. It's an old Wringer/Washer tub and since the height of it was perfect counter height, we made a round wooden top for it. And didn't it come out great? It will really be a great addition to our kitchen and it looks right in place :) 


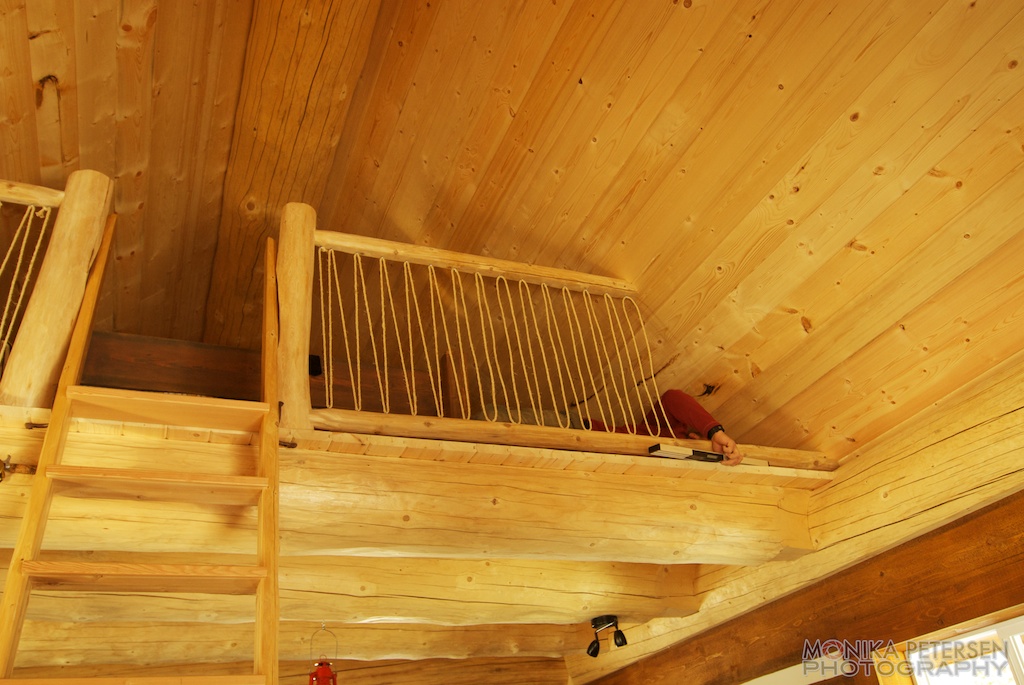
Then it was time to work on the loft railing. Earlier that day I saw a really cool stair railing done similar to this and I showed it to my husband. We both had a huge 'A-ha moment' and knew that it would be perfect for the cabin. And since we had all the supplies basically, it is what we did.


The view from the loft. I love the wooden top we made for the storage trunk. 

                         
And this little owl came from one of my market neighbours. So sweet. 


Don't you just love the evening light in here? Everything just glows with warmth. So lovely. 


finally - the long awaited cabin update! - Part XII

Yes, yes, yes. The long awaited cabin update is finally here. I apologize for the long wait but better late than never, right?!

So I'll be picking up from when you saw it last

The window sills. We prebuilt them at home and then they slid right into place once we were at the cabin. Super easy with some preparation, really. And it kept all the dust at home. ha.


After that we were done for the season as fall came to a close and winter started to hit.
Fast forward to a few weeks ago when we started working on the kitchen area of the cabin. The inspiration for it all... an old Fridgidaire Cookstove  from 1954... Isn't it a treasure?  Everything works perfectly and it is a real treat to cook on it.


Then we were ready to build some countertops and a work bench. All this was done at home


picking out the countertop material. Some maple boards we had sitting in the shop for several years...


primed counter base...

and whoever knows me knew it was going to be red. ;)


The counters got built in after sanding/sealing had been completed at home as well. I still want to paint the white cabinet red as well. It just HAS to be red ;)

Doesn't it look amazing? We found the pot rack rails at Ikea, and also the little light fixture... ;)

Added some shelves for odds and ends we always use.

The next part was the living room area. On a recent trip we found this gorgeous trunk on sale and knew it was going to be perfect for storing extra bedding for the hide-a-bed. We think it will do it's job really well.


The short weekend already came to a halt and we had to go home once again for another week. Next plans included to build a wooden top for the trunk and to work on a little island for the kitchen to gain additional counter space. Stay tuned for another update a little later. I have more pics to show. . .

Wednesday, October 19, 2011

And more of the cabin... Part XI

As we are getting closer to the end of the cabin construction I wanted to update again of how far we are now.

Since the last update we have worked on the walls on the main floor. Insulating, drywalling and painting were the first steps before adding the final wall touches that make me giddy when looking at them.


Drywall up and mudded

closeup of the ladder to the loft

Primed:

and painted:


and our little loft upstairs. Cozy!


And here is what I meant about the giddy-ness. I am actually talking about the walls, although my husband does make me giddy as well. lol. 

Didn't it turn out amazing? 


We are so incredibly happy at how this looks. It is EXACTLY of what I had pictured so long ago.

The next steps will be the window trim and the railing upstairs. The floor will possibly happen next year and this is what I've been thinking about:
http://www.whyweflourish.org/?tag=pallet-floor

What do you think?! ;)

Wednesday, August 3, 2011

The cabins interior has started; and we've got Power - Part X

We've been hard at work at our cabin again and have started with the interior finishing.

The first thing we did was start getting the ceiling insulated and tongue-and-grooved.


We were able to get this step done before getting an electrician in to do all the wiring.
We put the power from the power pole to the cabin underground. If we wouldn't have done that, we would have had to clear a much wider area of any trees and bushes. That is something we wanted to avoid under any circumstances.


Now back to the inside of the cabin and what we've done so far.
Insulated both gables, got power boxes and switches wired


This past weekend we finished putting tongue and groove boards on the gables and started putting the loft floor down. Unfortunately we didn't get as much delivered as we had ordered, so we'll have to finish it next time. 


but doesn't it look great?

and here is the floor from below.

Tuesday, May 24, 2011

The cabin is done...Part IX

... on the outside! :)


We took advantage of the long weekend and finished the cabin on the outside. And didn't it come out great?! We are so very happy about it and are getting more and more excited to be yet another step closer.
Here the last ones (maybe) of the outside. The next step will be to get Power in from the pole to the cabin, so we can get switches and plugins wired in. Then on to insulation etc...


The next wall is coming along greatly


And onto the last wall. We're loving the window trim and we seem to get lots of comments on that from the neighbours.
                          

This, btw, is the dining area window. 


And here it is. Finally done on the outside!